Richmond Hill Renovation

Richmond Hill planning, from one room to a whole-home scope.

Connect rooms, systems, millwork, and sequencing, then choose the service path that fits the scope.

Richmond Hill service pathsL4C photos labelled as approximateWritten scope before pricing
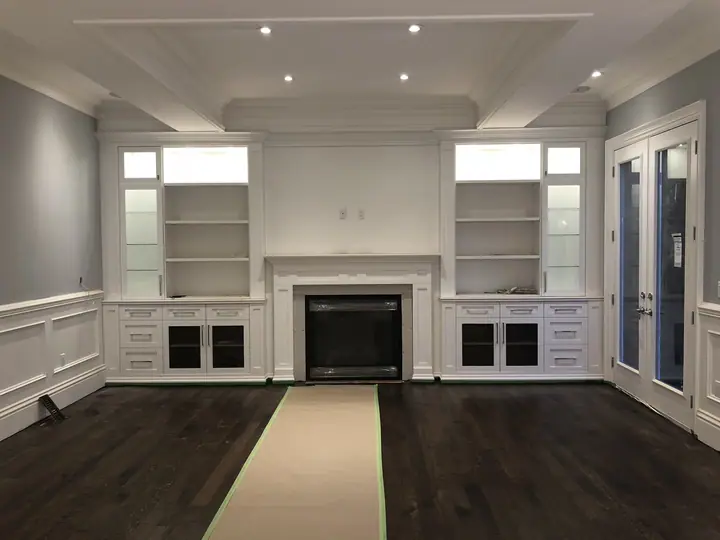
Approximate L4C-area renovation photo showing a fireplace wall with built-in cabinetryApproximate L4C-area renovation photoFireplace and built-in wallPublic photo grouped only by postal-code prefix L4C; no exact address or named project is shown.

Richmond Hill renovation pricing

Written pricing after the rooms, conditions, and responsibilities are clear.

A useful renovation quote depends on the actual rooms, existing conditions, structural and service changes, finishes, millwork, access, permits, owner-supplied products, and project sequence—not one generic city-wide price.

  • Confirmed work, exclusions, allowances, and owner-supplied items
  • Site conditions, permit responsibilities, access, and sequencing
  • Written assumptions, milestones, payment terms, and change rules
Request a Richmond Hill review
Approximate area photo map14photos in Richmond Hill L4C areaL4C

Browse approximate Richmond Hill-area project photos

These 14 photos are grouped only by the first three postal-code characters. They are approximate area photos—not verified Richmond Hill projects, project addresses, or proof that every photo belongs to one property.

Open photo map →
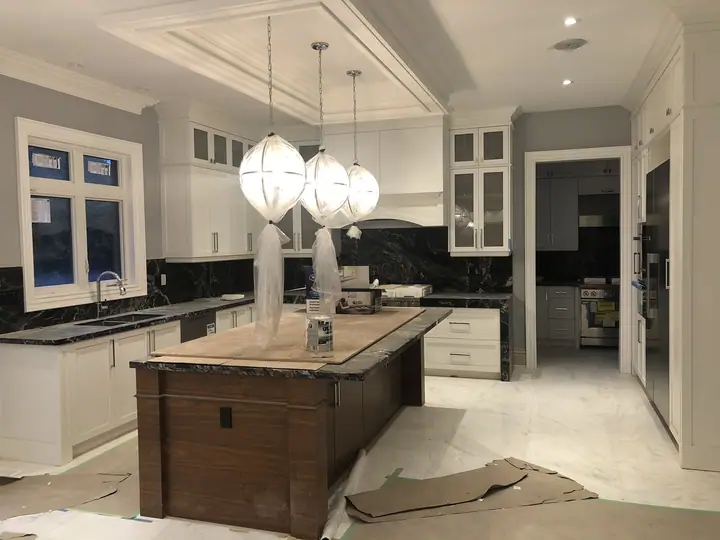
Approximate L4C-area photo of a kitchen during renovation work
Kitchen work · approximate L4C area · not a verified address
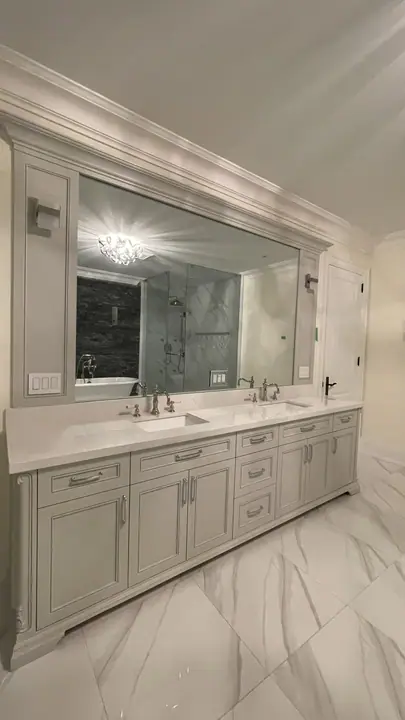
Approximate L4C-area photo of a completed double vanity
Double vanity · approximate L4C area · not a verified address
Approximate L4C-area photo of a fireplace and built-in cabinetry wall
Fireplace built-ins · approximate L4C area · not a verified address

Choose the page by how rooms connect

A single kitchen or basement follows a focused path; shared floors, openings, services, or millwork usually call for whole-home planning.

  • One-room planning when boundaries are clear
  • Whole-home planning for connected systems and finishes
  • Custom millwork when storage or built-ins lead the scope

Build one property brief

Record what stays, what changes, how rooms meet, where systems cross, and which decisions affect more than one phase.

  • Existing rooms, levels, openings, and finishes
  • Structure, plumbing, electrical, HVAC, and moisture concerns
  • Access, occupied areas, permit questions, and timing

Keep local photo evidence honest

The L4C gallery shows visible renovation details from an approximate postal area without inventing a project name, address, budget, or single-property story.

  • Kitchen work visible in an L4C-area photo
  • Double-vanity and built-in details
  • No exact address and no claim that all photos are one project

Continue exploring

Useful next steps for this project

Planning the work

What to decide before requesting a written quote

One Richmond Hill starting point, several scope paths

Use this page when the project is not yet neatly described. If floors, openings, services, paint lines, or millwork carry from one room into another, the whole-home path keeps those shared decisions together. If the boundary is genuinely one room, the kitchen, bathroom, or basement page asks the more useful room-specific questions.

This division is practical, not just a menu choice. It prevents a visitor from reading the same generic contractor promise on several pages and gives the first conversation a scope that matches how the house is actually connected.

What can be read from the L4C photo set

The visible L4C images include kitchen work, a double vanity, a fireplace with built-in cabinetry, and decorative wall detailing. They help a visitor inspect the kind of renovation detail already present in the public photo library without turning loose photographs into a fabricated case study.

The location evidence stops at the postal prefix. The images may represent different properties and stages; they do not expose an address, establish a budget or schedule, or verify that one named Richmond Hill project contains every feature shown.

What to send for the first review

Send the Richmond Hill address, rooms in scope, current photos, rough dimensions, known conditions, any drawings or permits, finish and millwork priorities, access limits, and target timing. Note what has not yet been inspected.

The first response should identify the best service path and the next evidence needed, such as a site visit, measurements, drawings, permit clarification, selections, or a written quote.

More options

Related services

Frequently Asked Questions

Do you serve Richmond Hill?

Yes. Yellow Pencil is based in Markham and reviews selected renovation and millwork work in Richmond Hill.

Which Richmond Hill page should I use?

Start here, then choose the whole-home, kitchen, bathroom, basement, or millwork page that fits the scope.

Are the L4C photos verified local projects?

No. They are approximate postal-area photos and do not identify a project address or verified Richmond Hill case.