Challenge
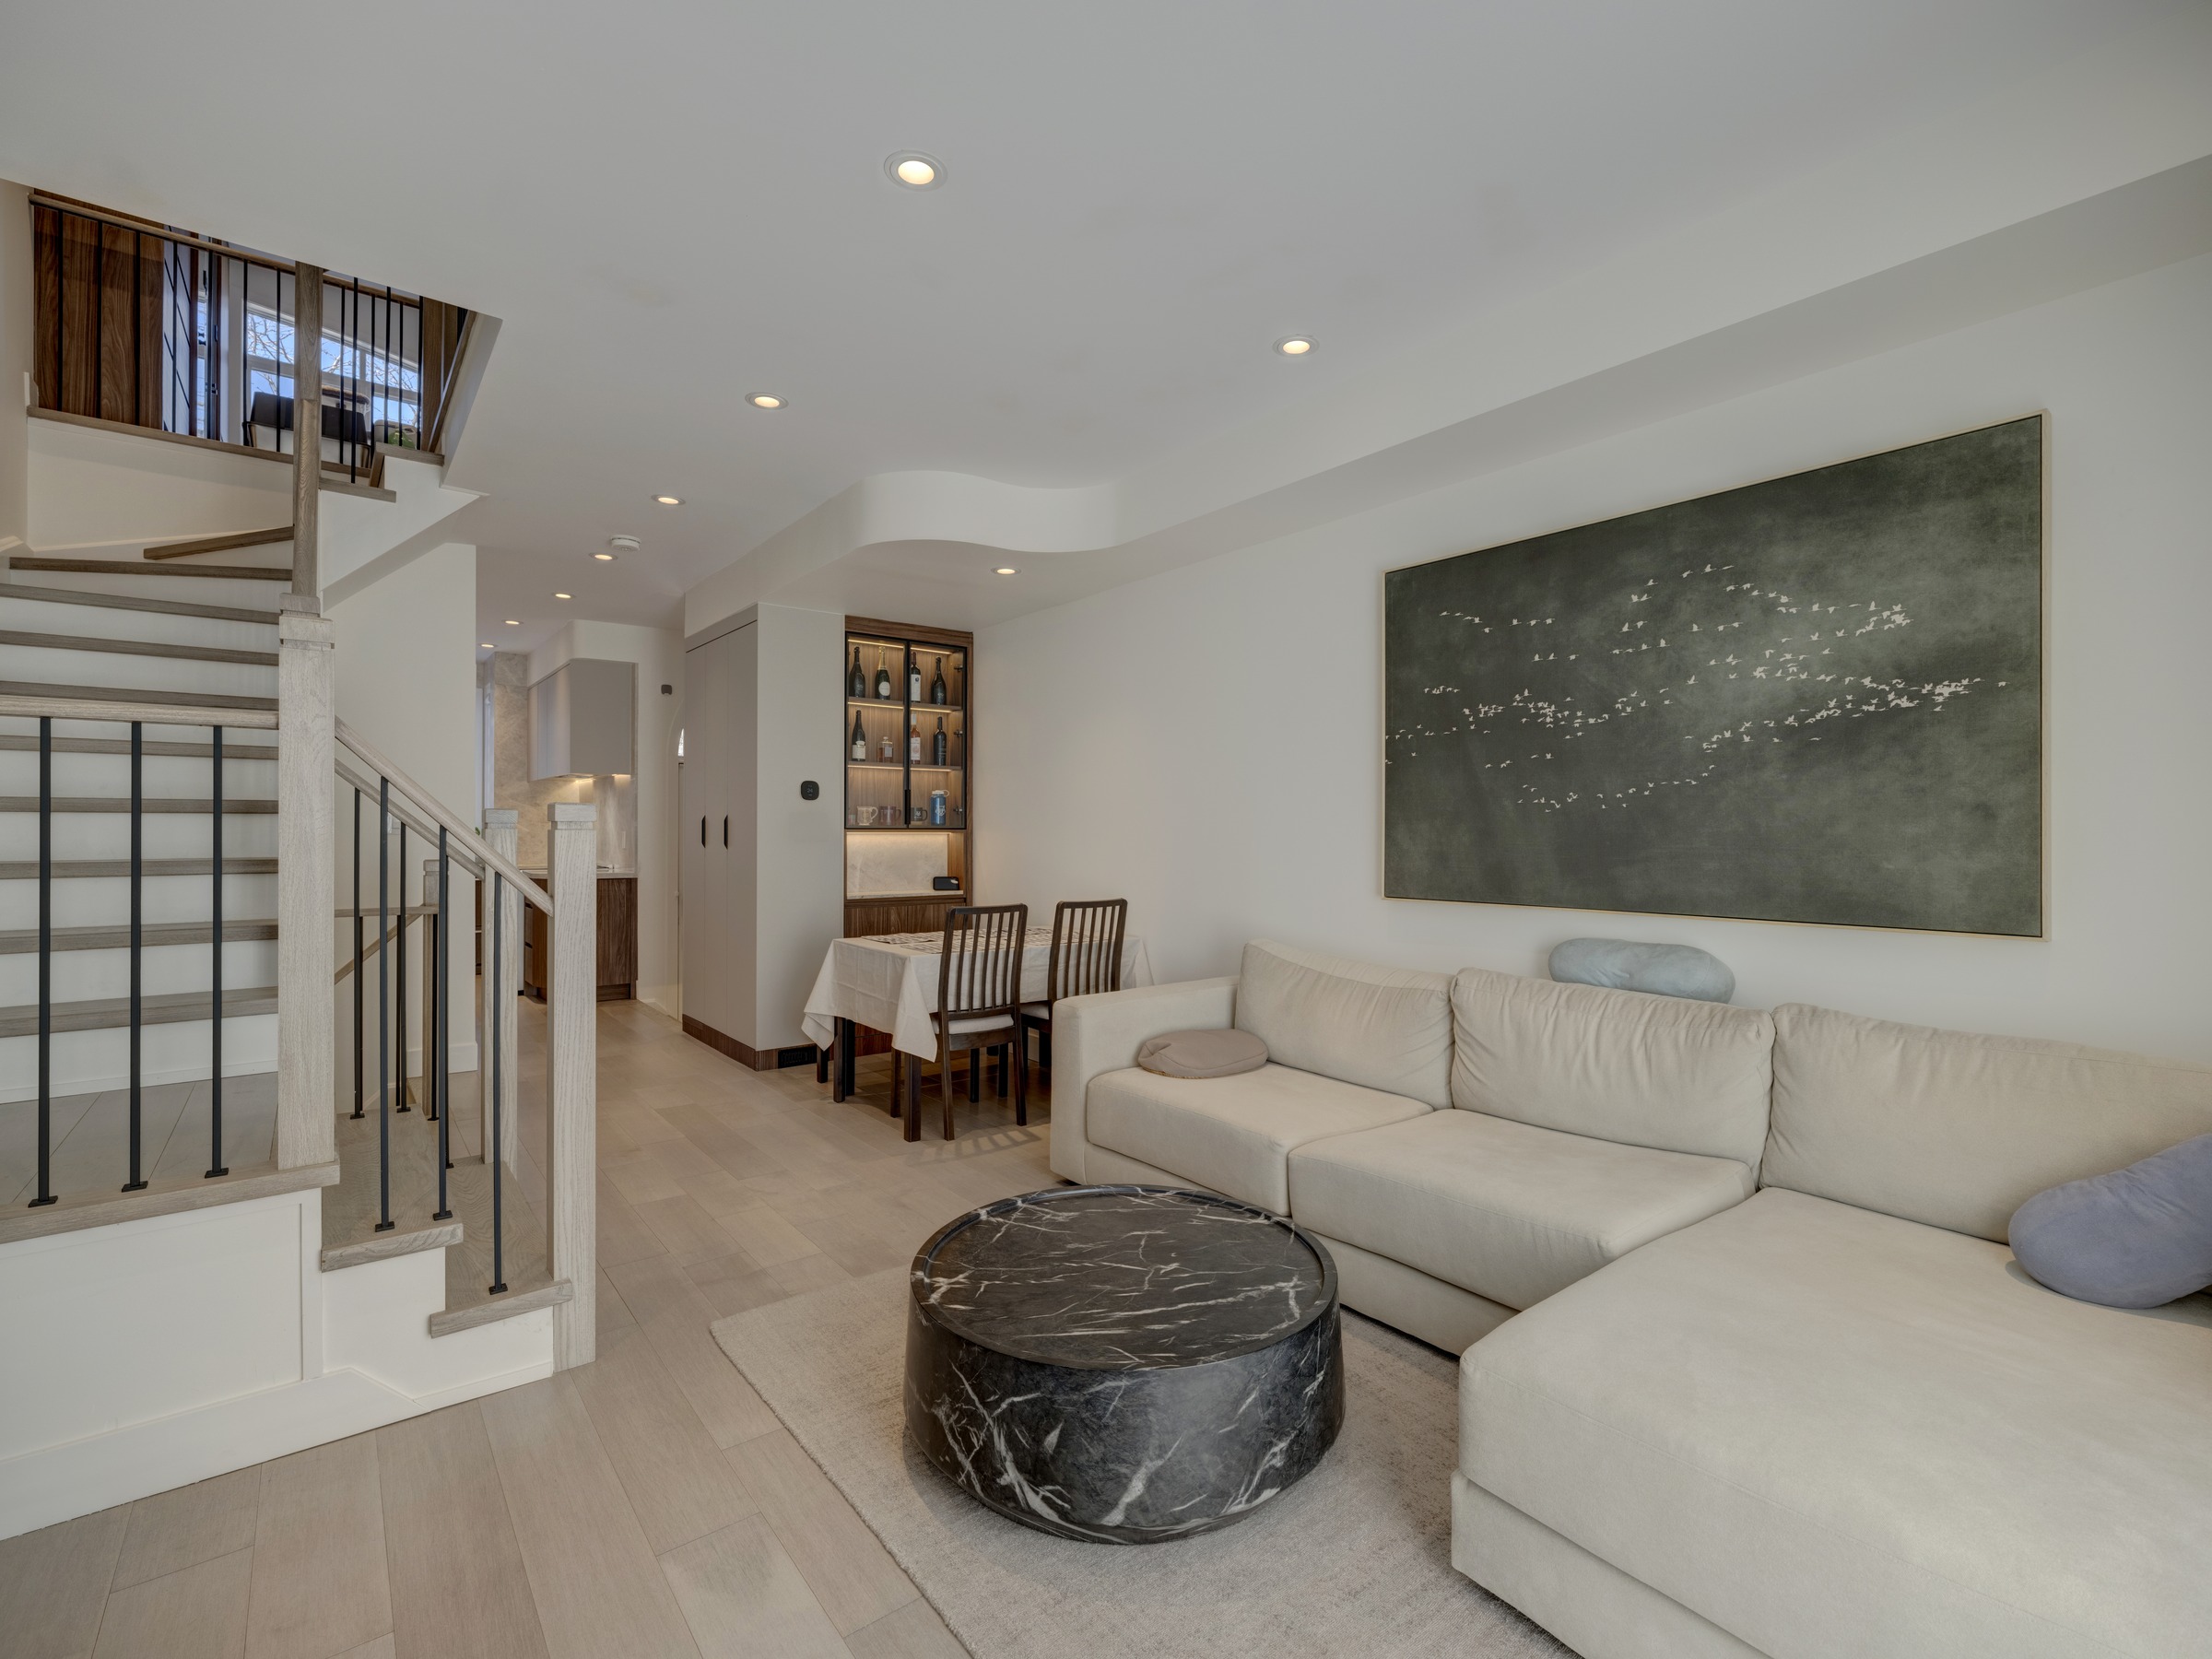
Open rooms, built-ins, and finishes needed one coordinated build path.
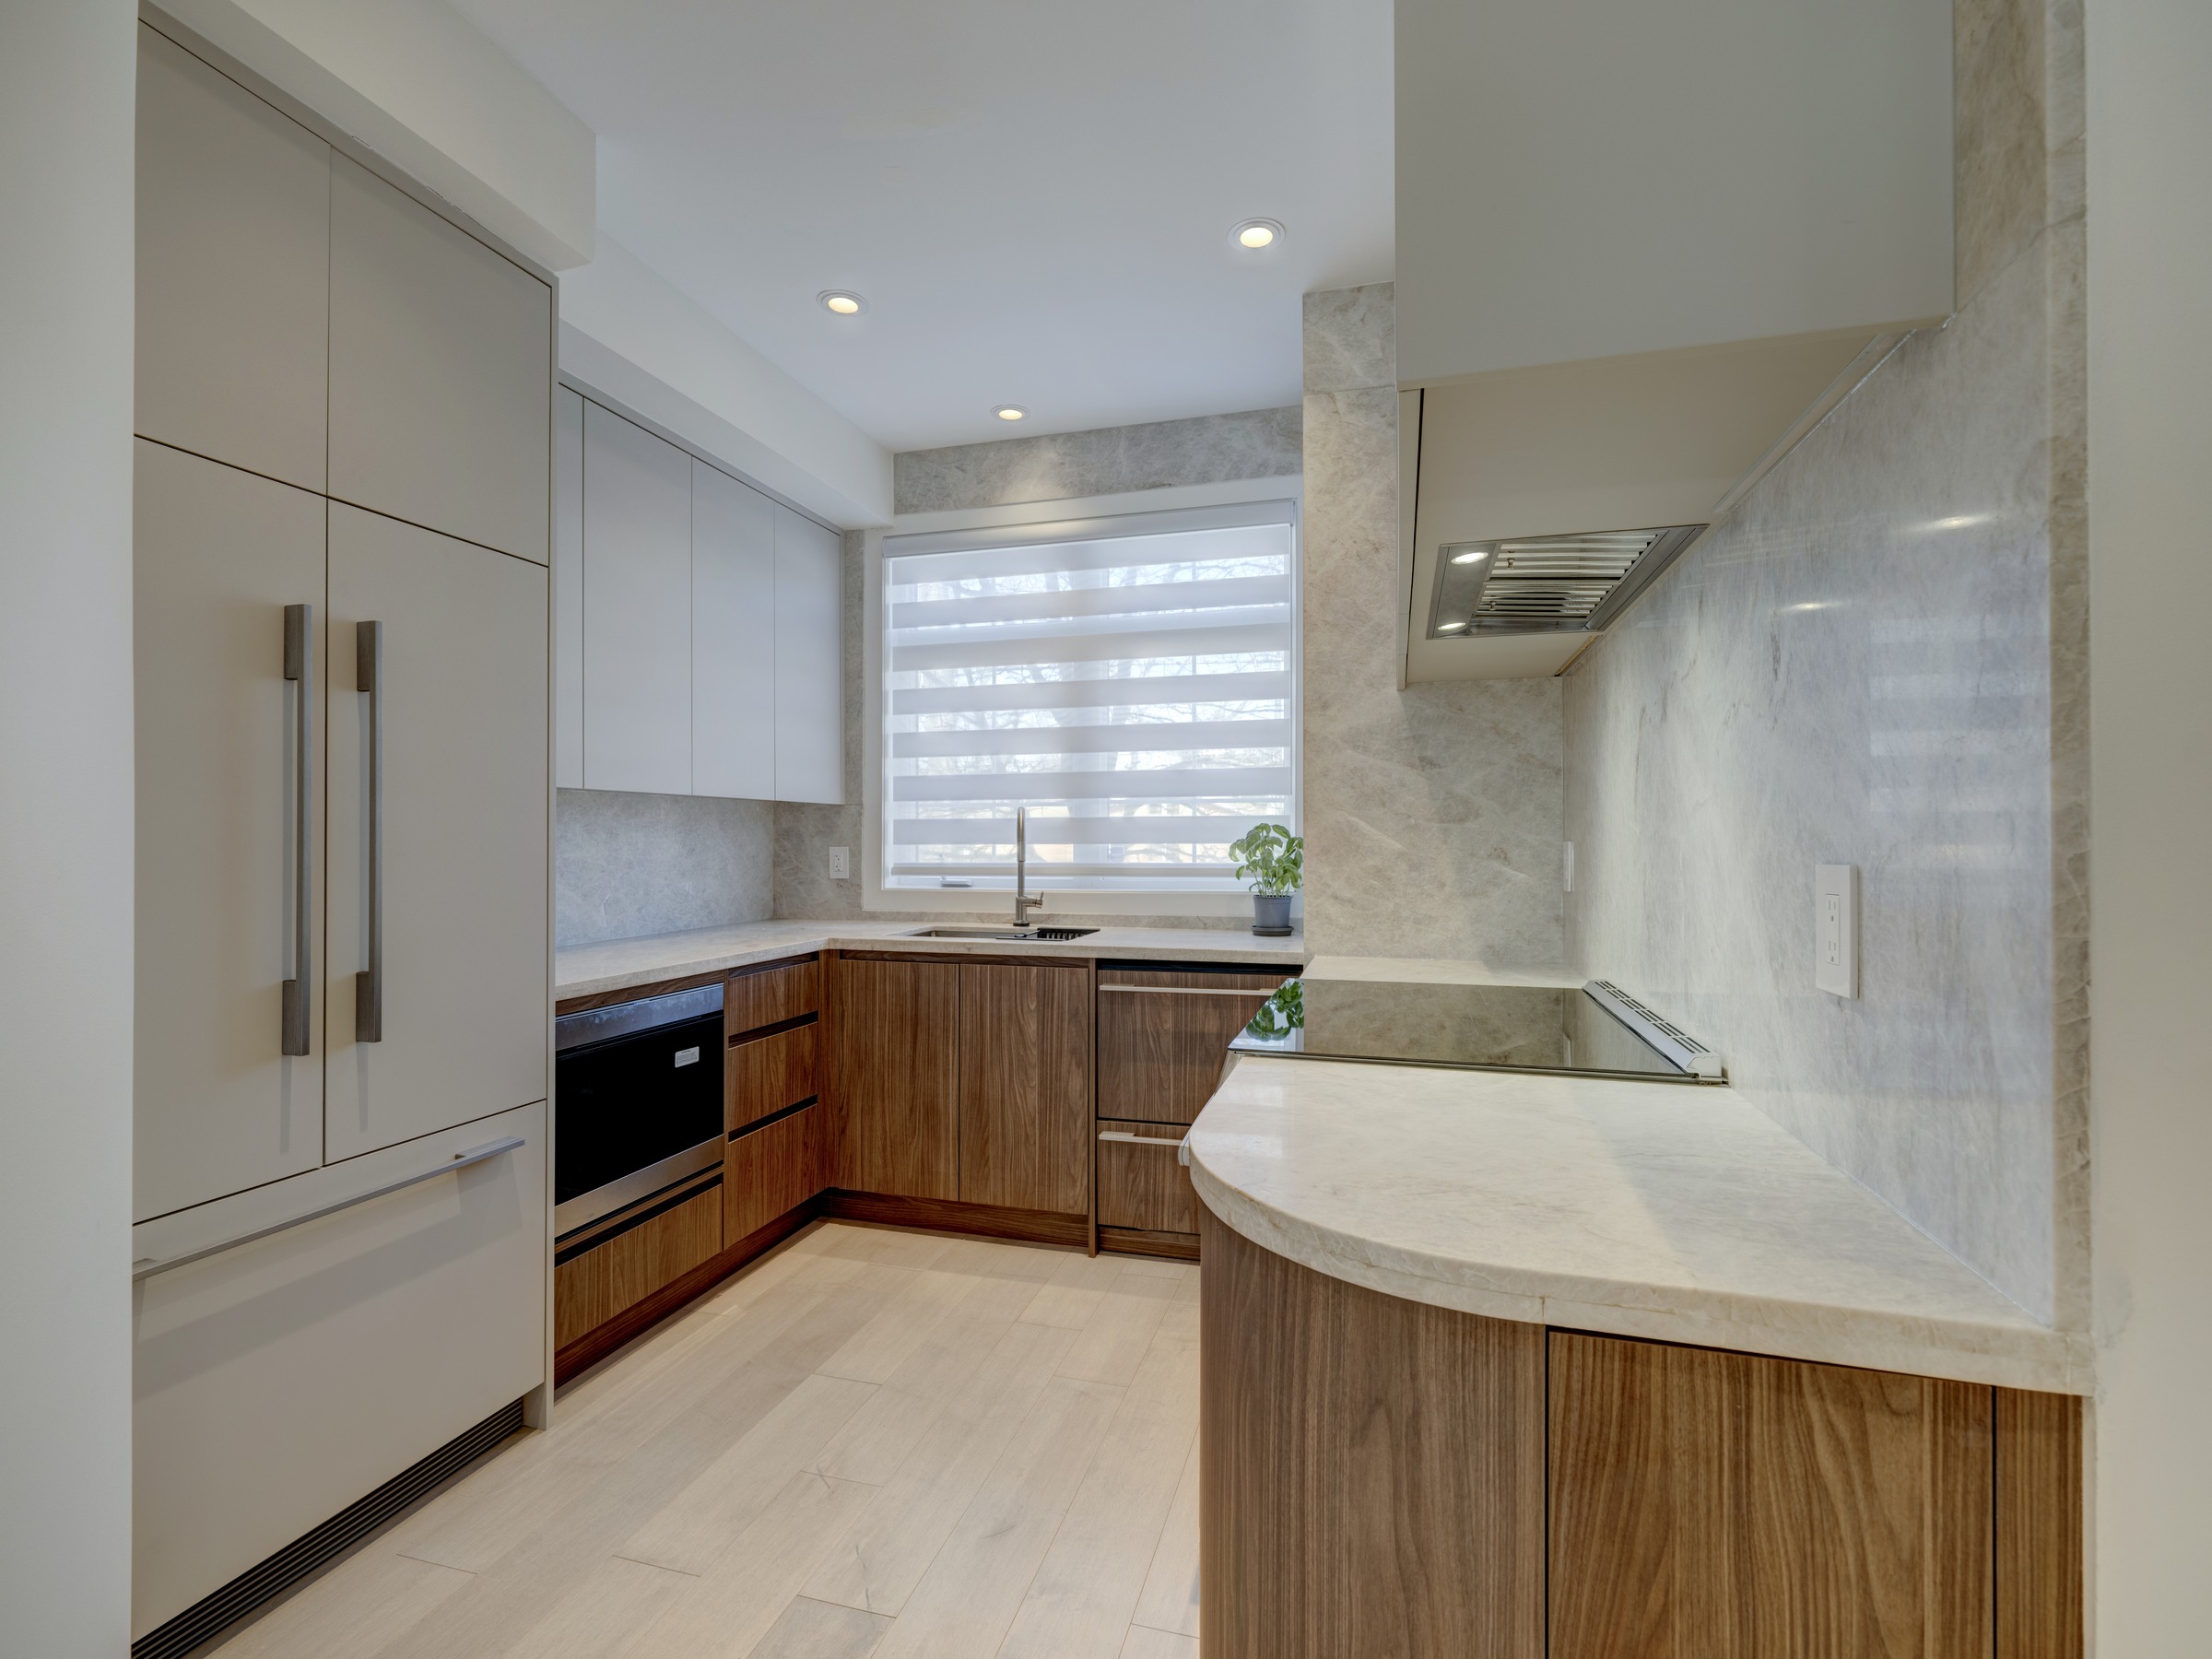
Case Study / Designer-Led Residential Interior
Residential project - North York, ON / 2024
A GTA home where design intent, millwork, and site work came together.
Project type
Designer-led residential renovation
Service area
North York / GTA
Customer need
A finished home interior that respected design intent and site realities.
Scope
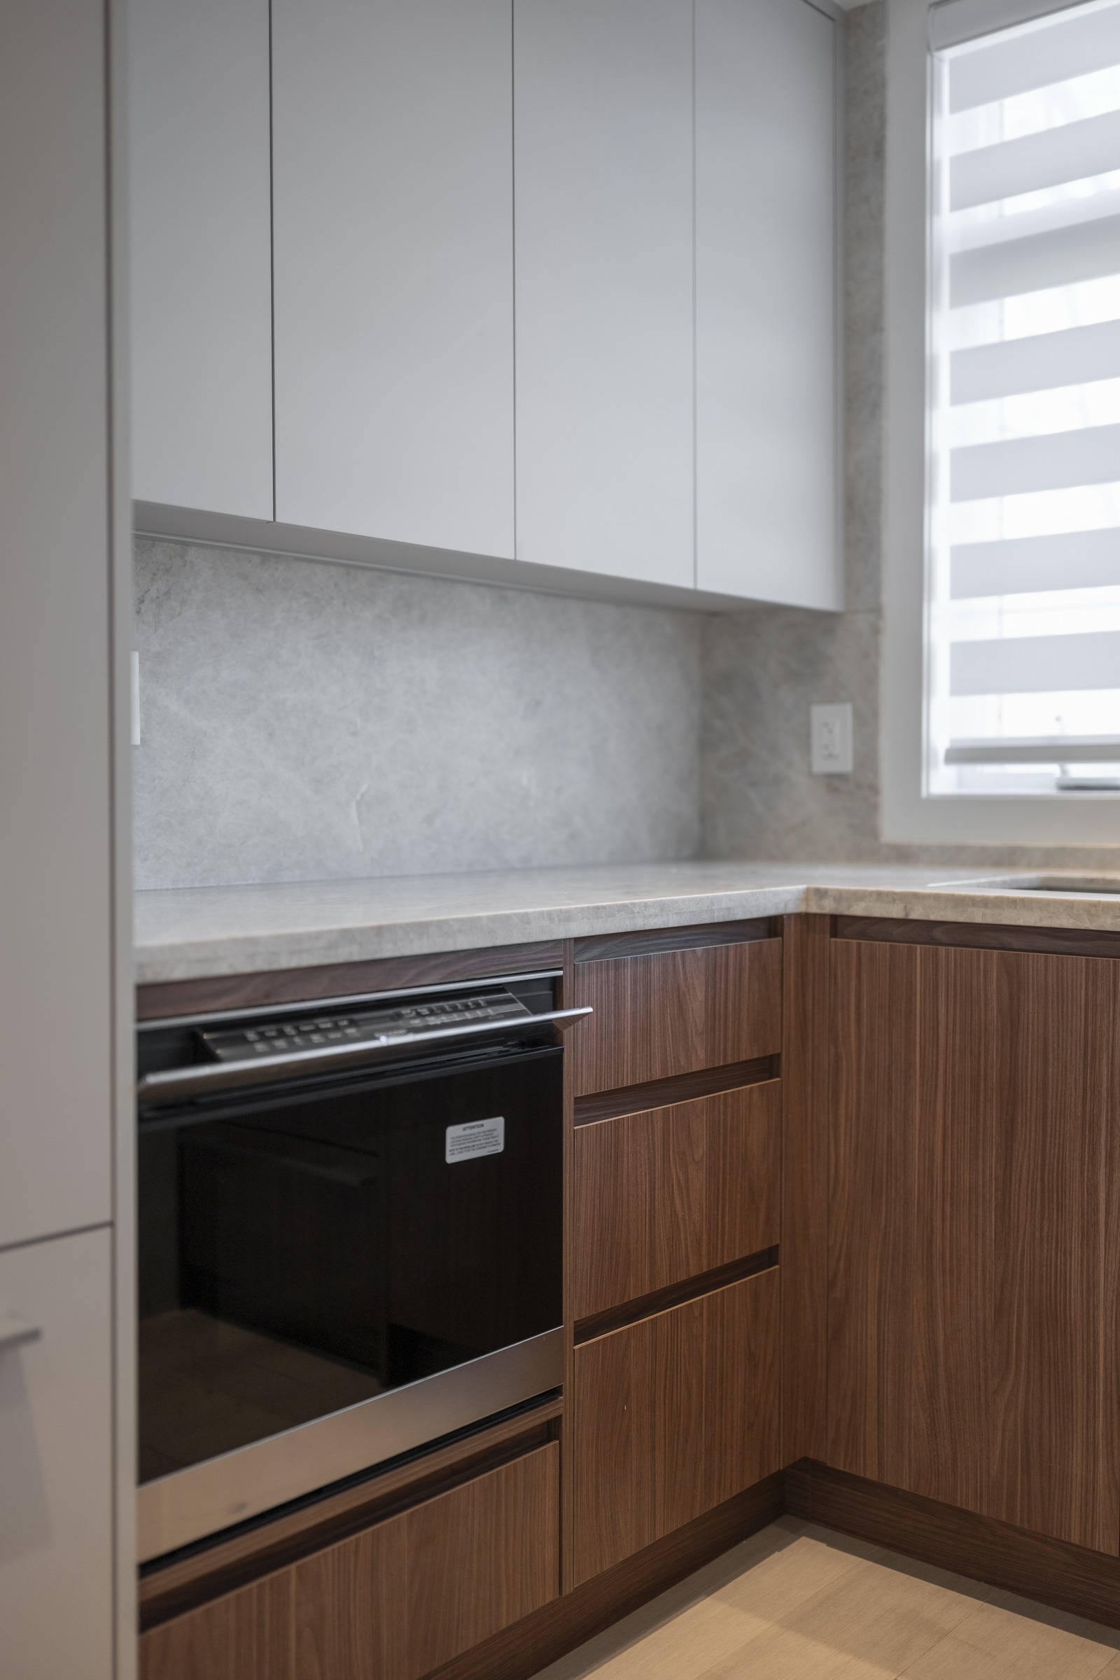
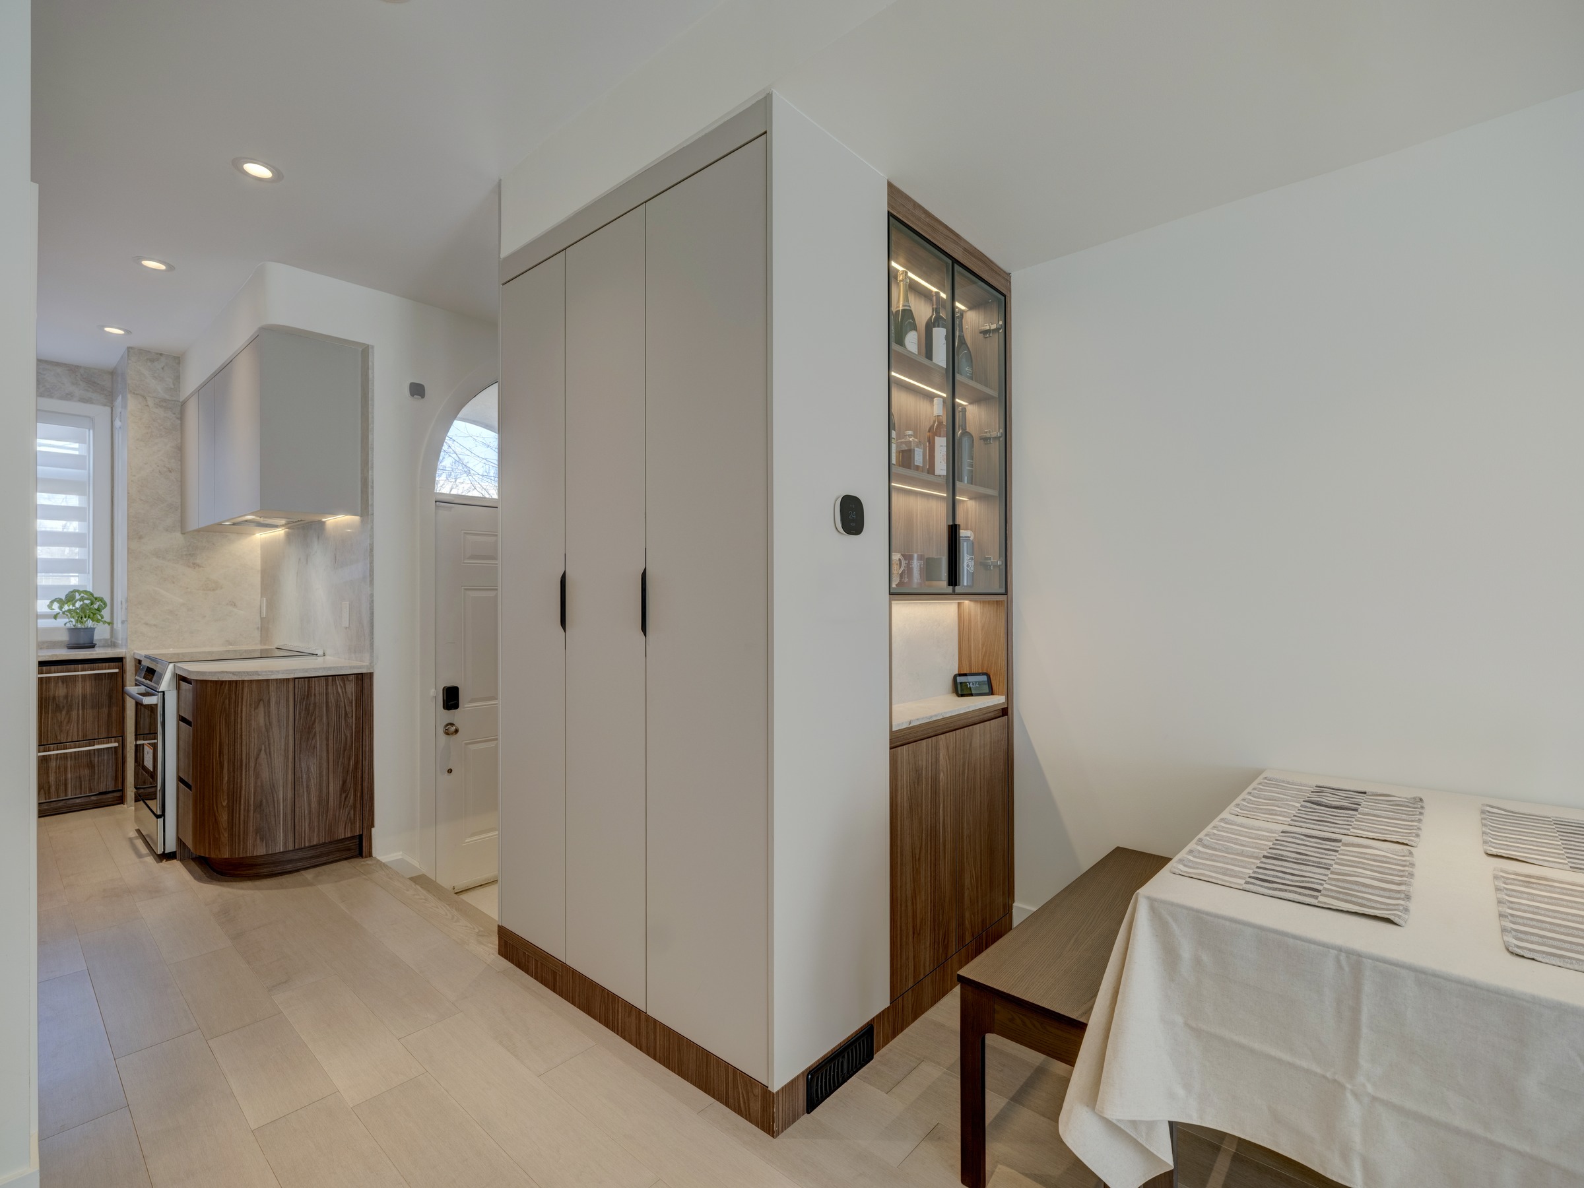
Interior renovation support, Custom millwork, Finish coordination
Open rooms, built-ins, and finishes needed one coordinated build path.
Yellow Pencil clarified scope, protected details, and coordinated millwork.
A finished residence with clean proof for renovation and designer-led work.
Continue exploring
Compare similar locations, service types, and finished details before deciding what belongs in your own scope.
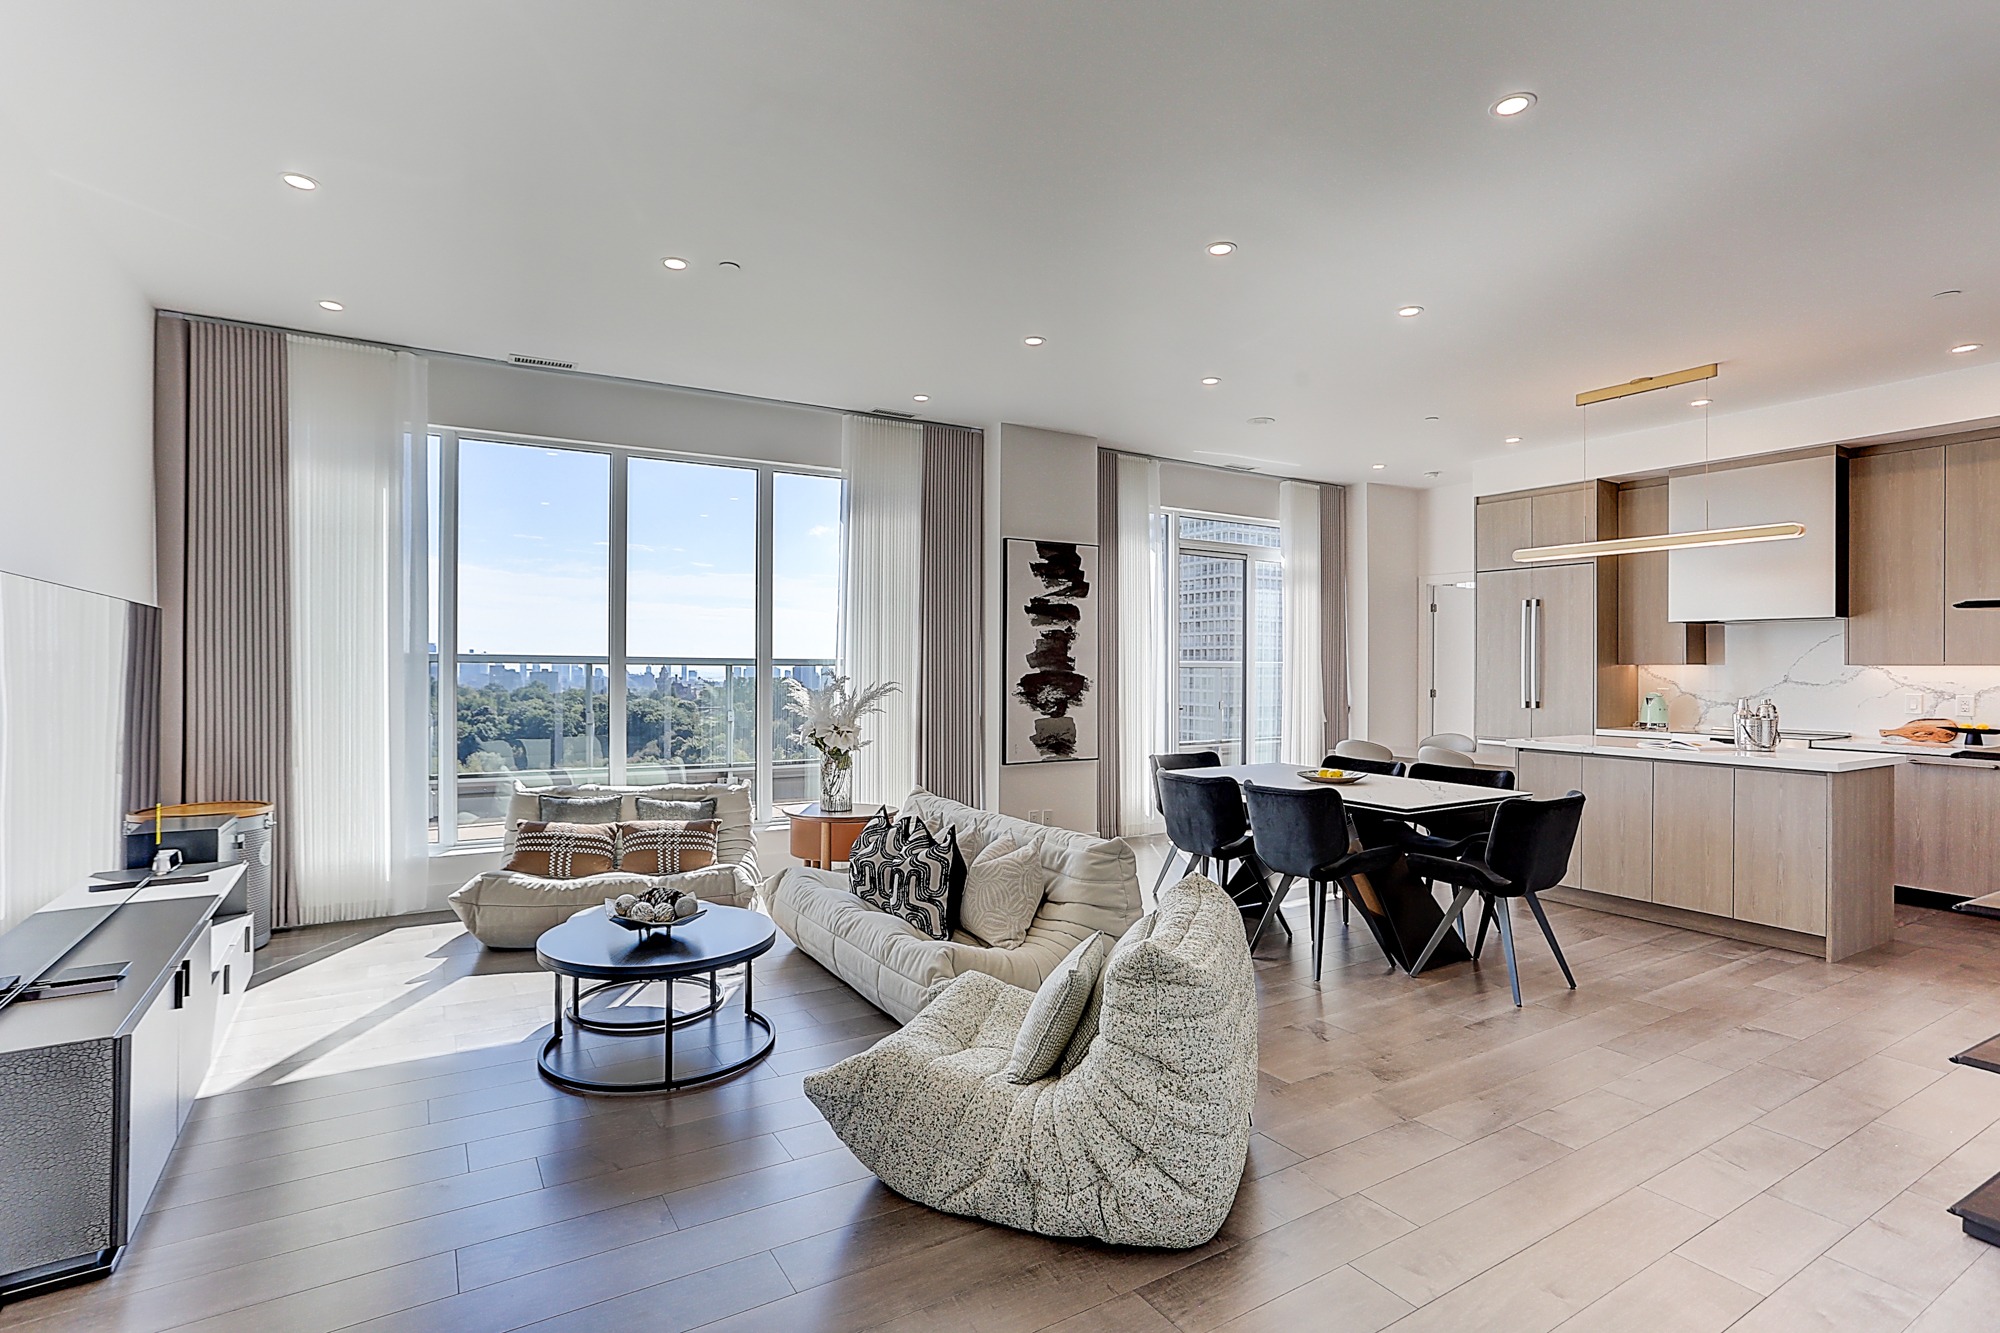 TorontoToronto Condo ResidenceCompact condo renovation with a built-in library wall and kitchen details.View case study →
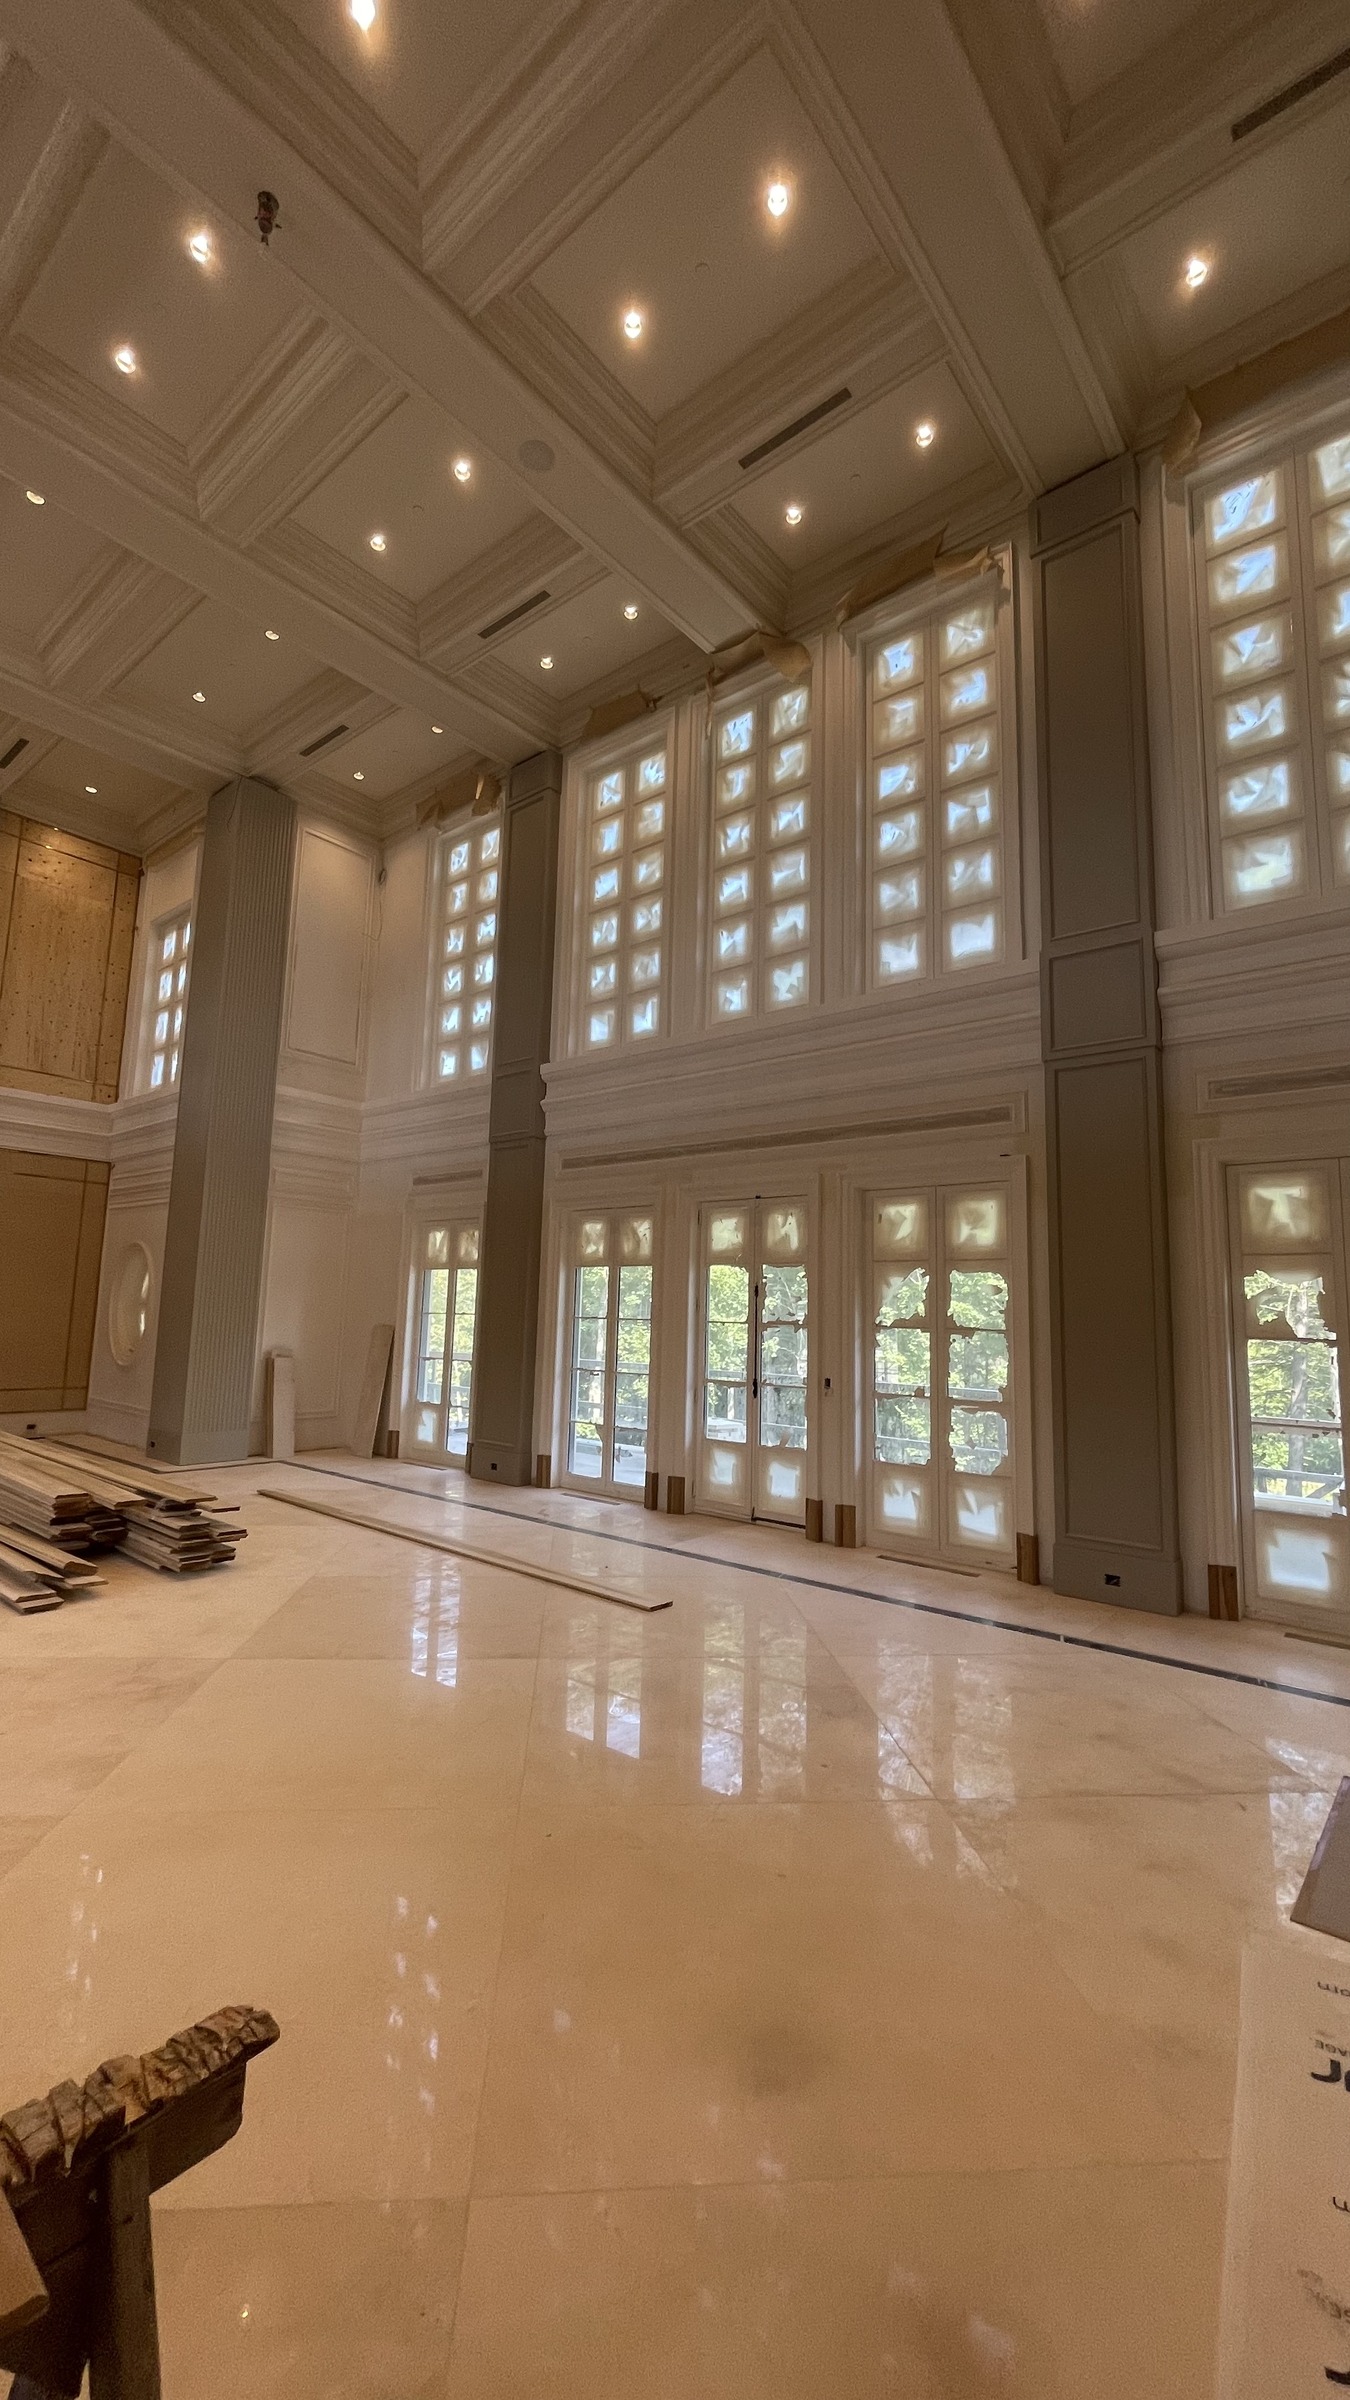 AuroraAurora Estate ResidenceLarge home interior with tall volume, decorative millwork, and field coordination.View case study →
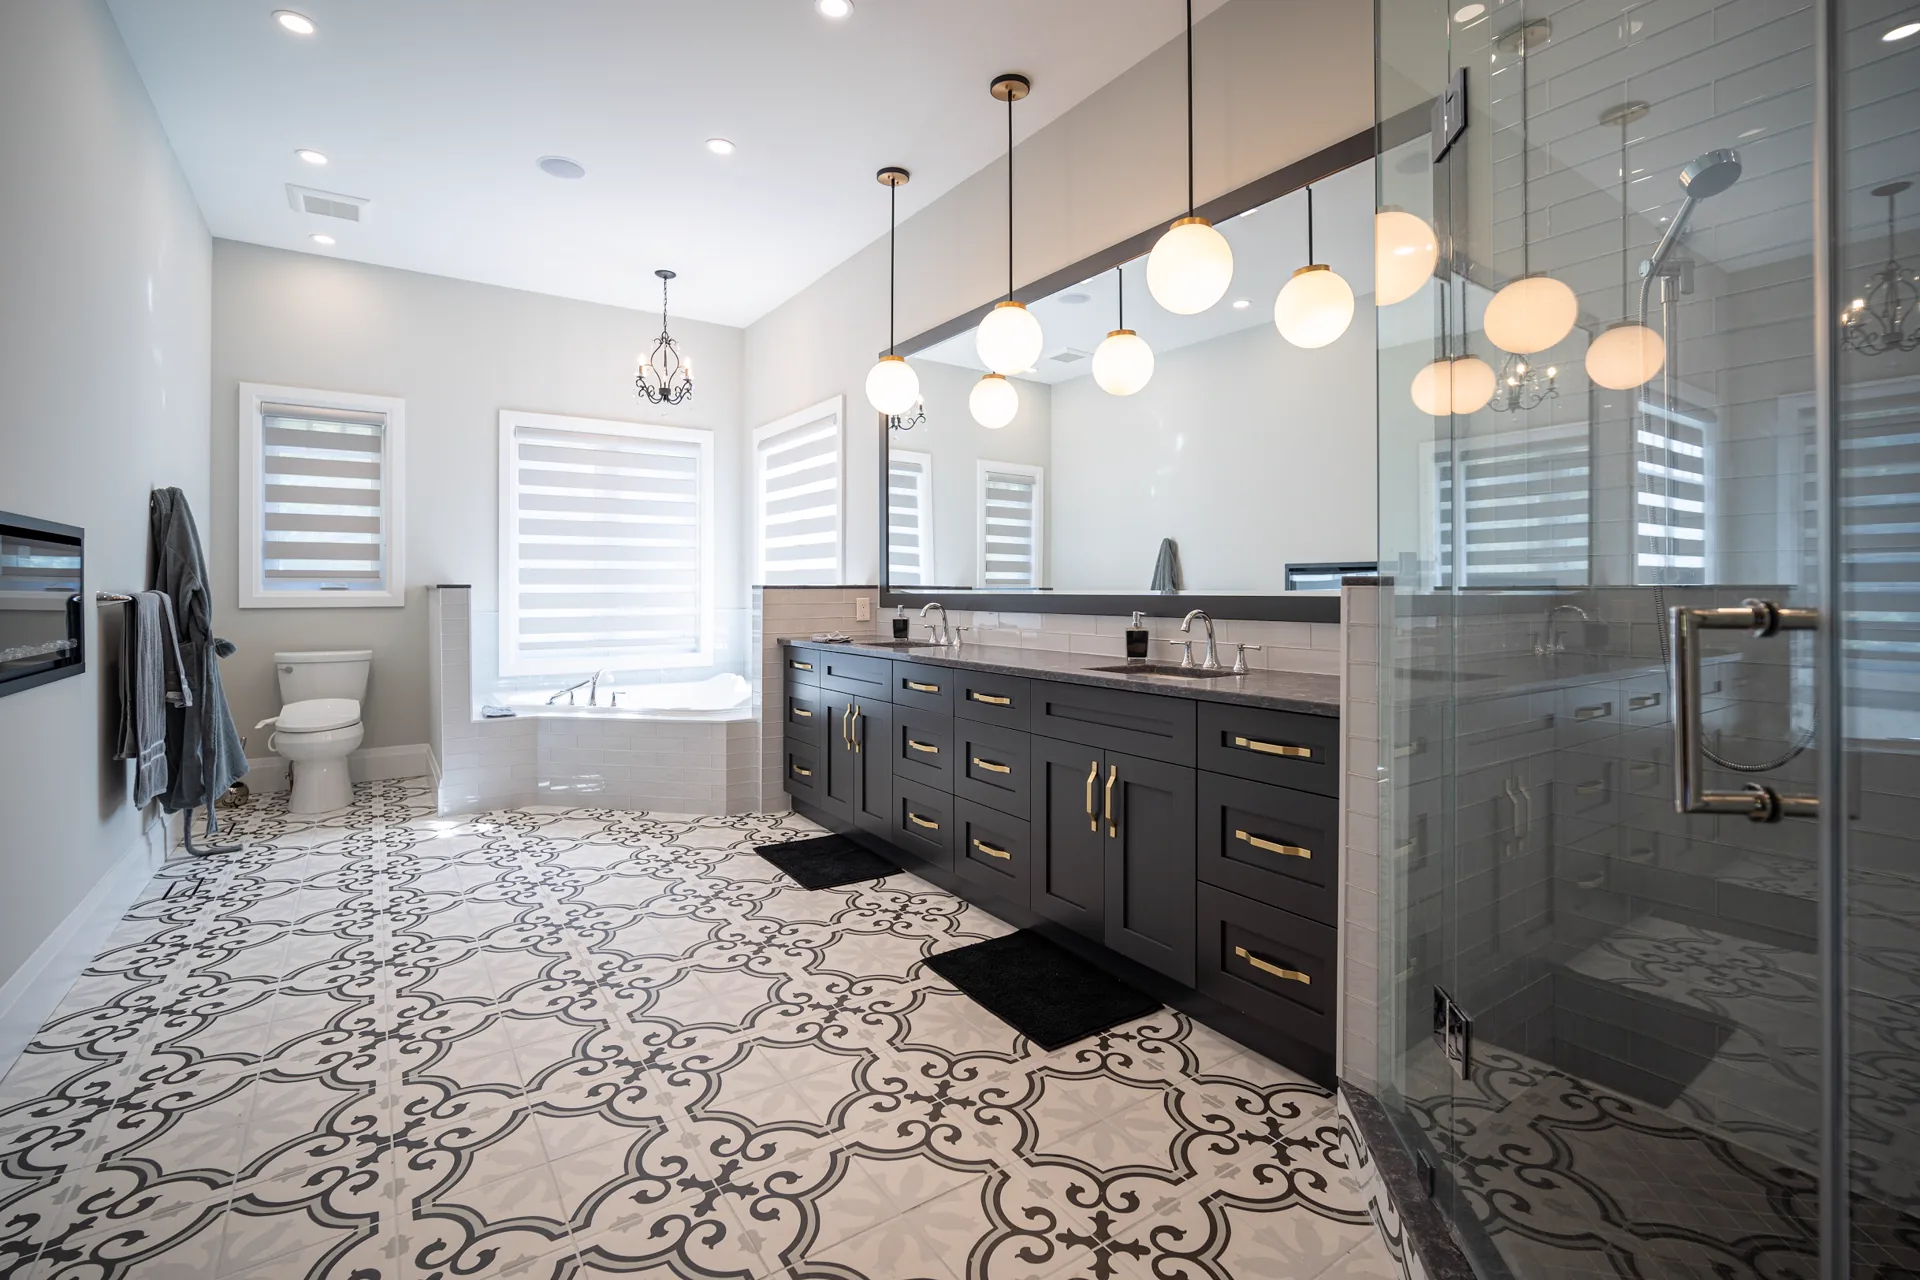 MississaugaNavy Vanity BathroomPrimary bathroom with a navy 12-drawer vanity, brass hardware, patterned tile, and lit shower niche.View case study →